
 Webcams
 Accommodation
 Restaurants
 Shop
Event Chur
"Future of Chur West" Exhibition
Show all 3 images
Description
on Monday, Tuesday, Wednesday, Thursday, Friday
on Monday, Tuesday, Wednesday, Thursday, Friday
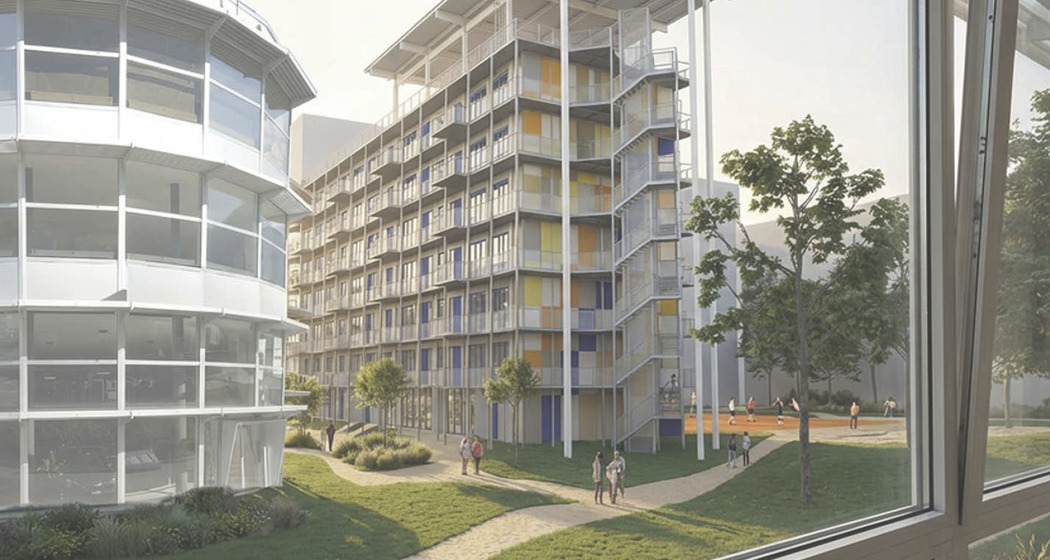
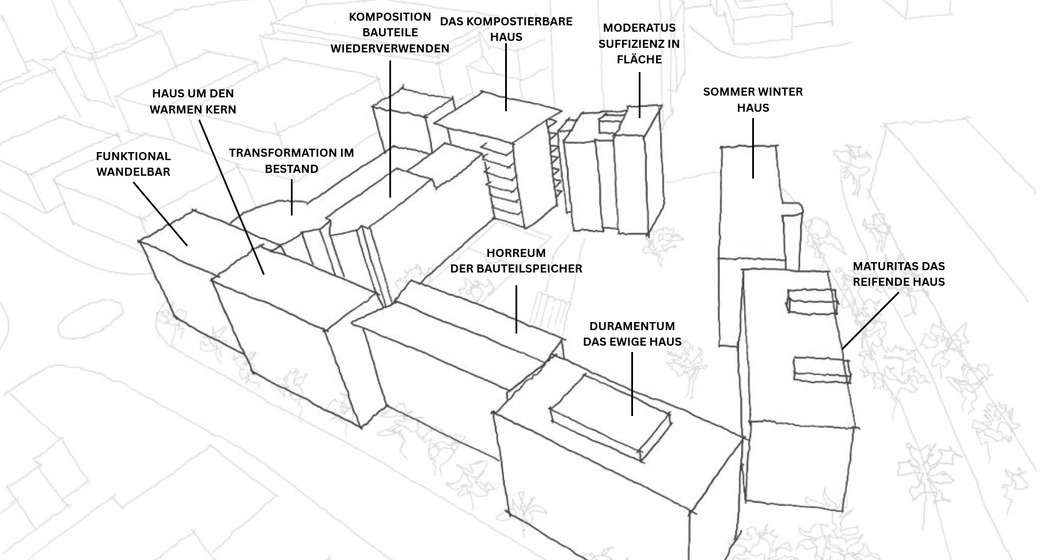
The study “terrain occupée // terrain à transformer – Projects for Resource-Conserving Architecture in Chur” focuses on Area F, located between the heavily trafficked Kasernenstrasse and the planned “Green Axis.” In the future, this axis is intended to create an attractive route for pedestrians and cyclists all the way to the city center. The designs are based on the urban planning guidelines of the Chur West Area Plan and illustrate various ways to implement these guidelines spatially and architecturally.
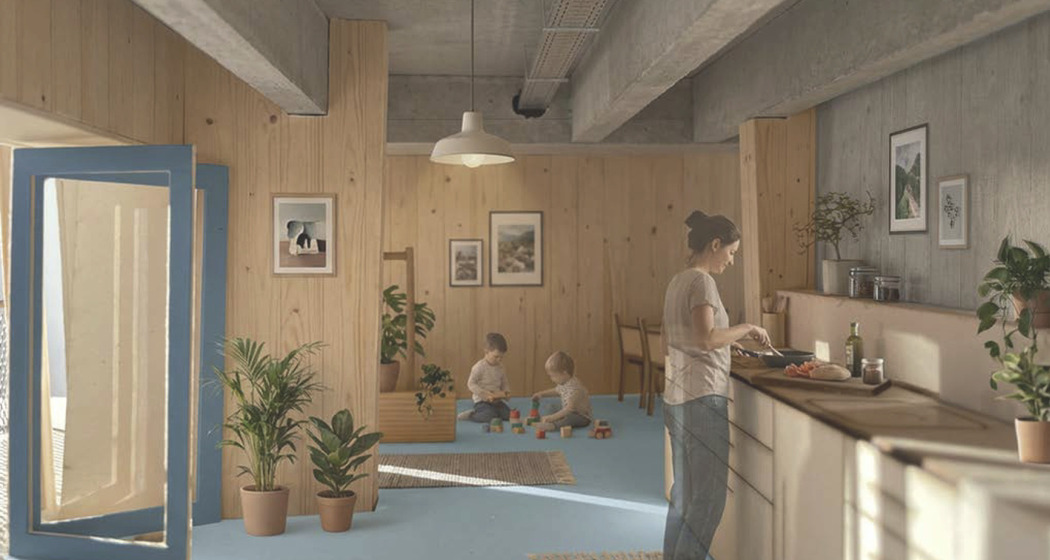
Ten students each developed a building design. In doing so, they explored how high-quality outdoor spaces and places conducive to lingering can be created despite high building density. The small-scale development structure allows different planning teams to design their own buildings, thereby creating a diverse architectural landscape with varied spatial qualities. In terms of sustainable construction, the projects also present various approaches and concepts for planning and building structures in a resource-efficient and climate-friendly manner.
The exhibition invites visitors to reflect on the interplay between density, open space, and architecture.
Note: This text was translated by machine translation software and not by a human translator. It may contain translation errors.
Veranstaltungsort
Stadthaus
Masanserstrasse 2, 7000 Chur
Responsible for this content Chur Kultur.

This website uses content from Guidle.